
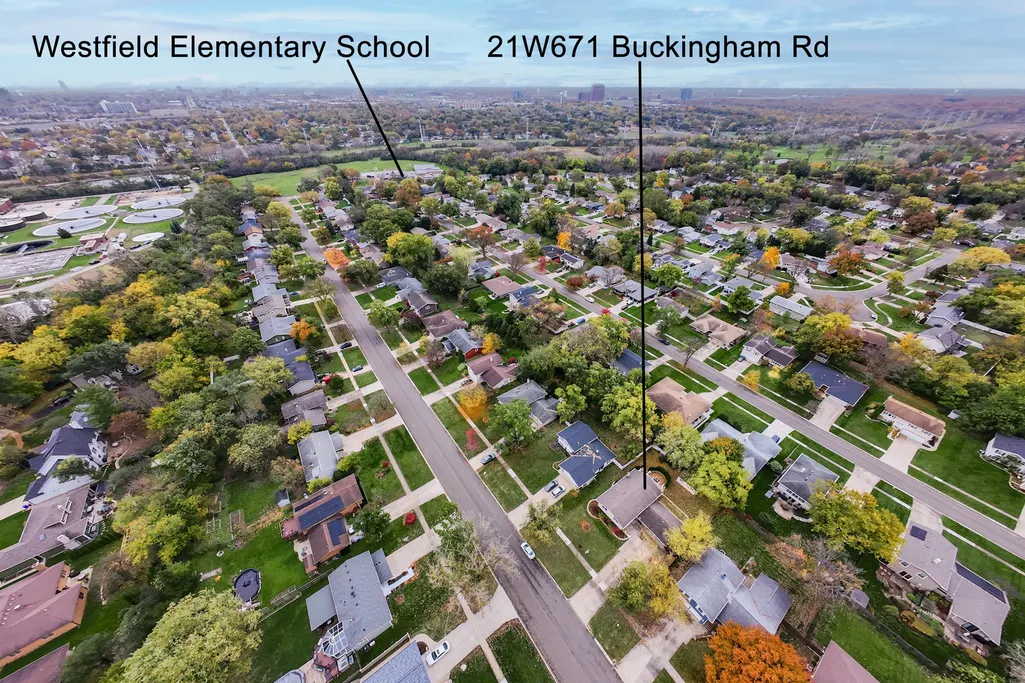
Address
21w671 Buckingham Road, Glen Ellyn, IL
Price
$ 599,900
Property Attributes
- MLS#12796466
- TypeSingle Family
- Listing Status New
- CountyDUPAGE
- CityGlen Ellyn
- AreaGlen Ellyn
- NeighborhoodButterfield West
- Zip60137
- StyleRaised Ranch
- Year Built1968
- Taxes$ 7111
- Price$ 599,900
- Bedrooms5
- Full Bathrooms3
- Half Bathrooms0
- Sqr Footage2494
- Lot Size0.2458 Acres
Data Source:
Midwest Real Estate Data (MRED)
Property Description
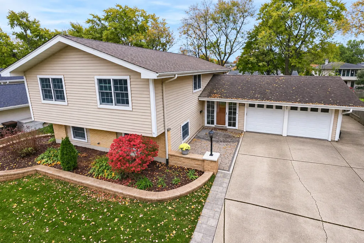
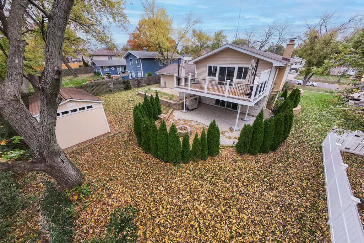
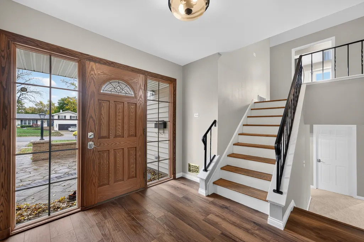
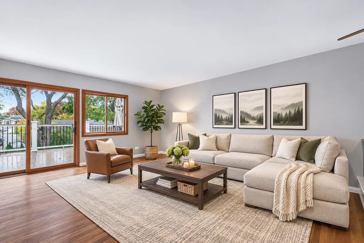
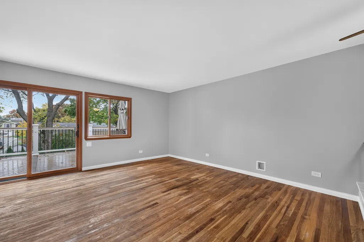
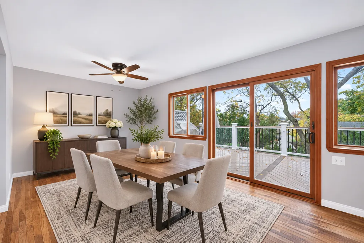
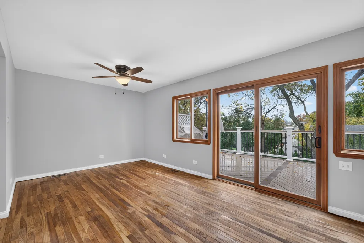
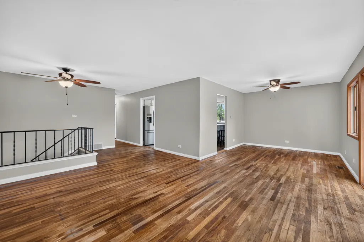
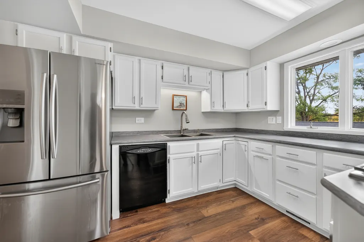
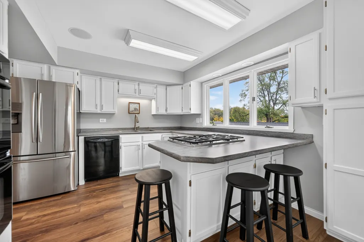
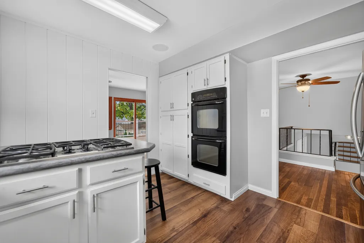
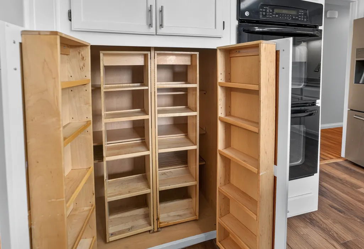
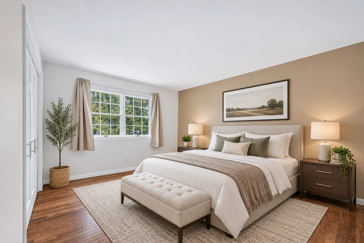
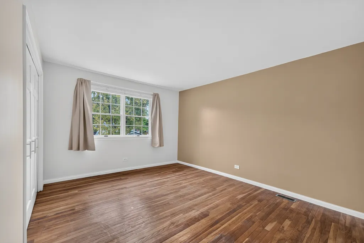
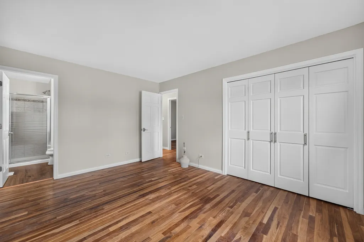
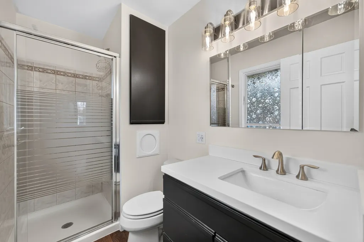
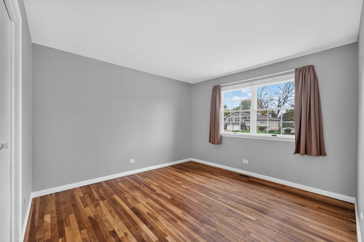
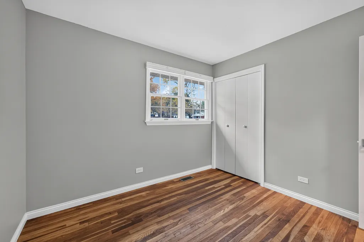
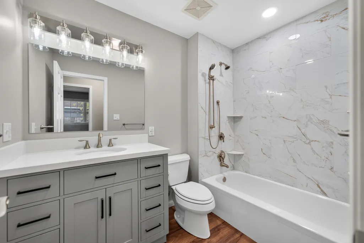
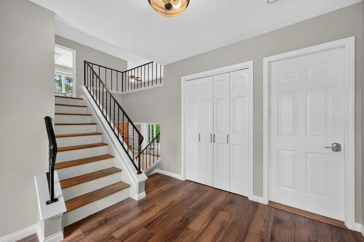
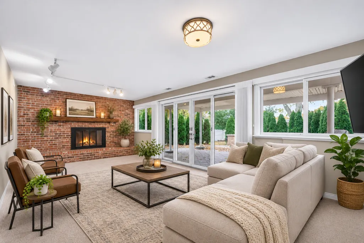
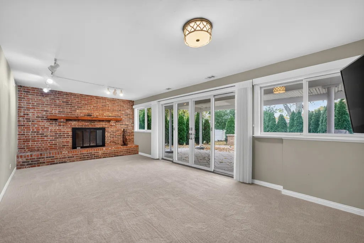
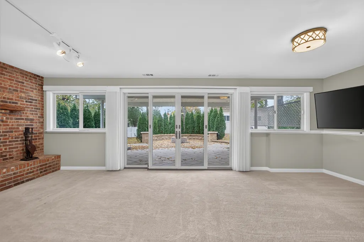
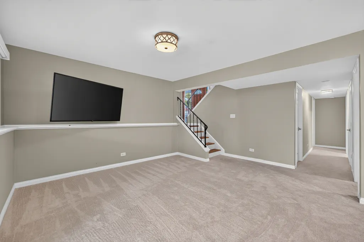
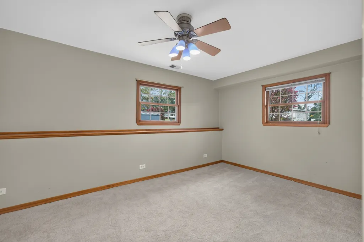
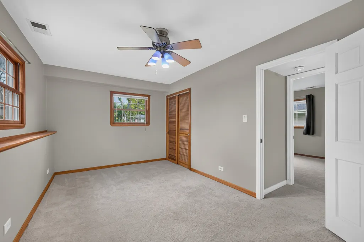
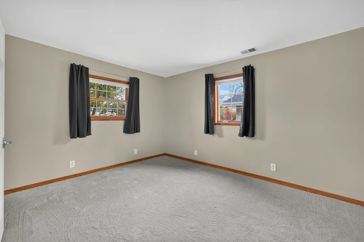
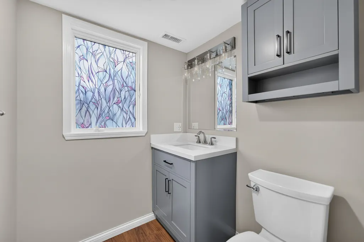
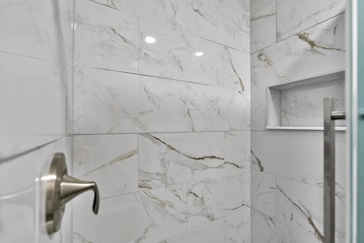
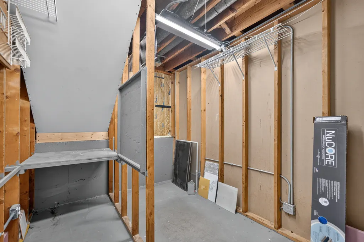
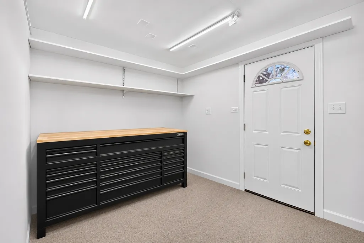
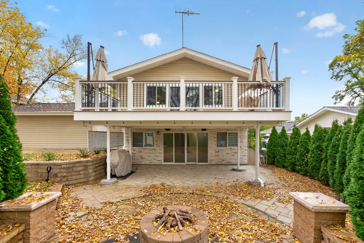
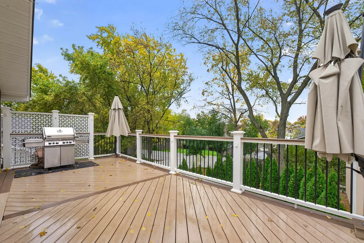
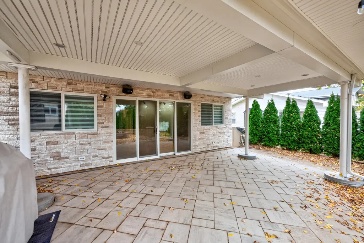
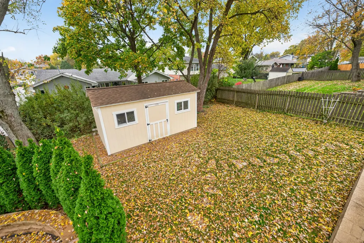
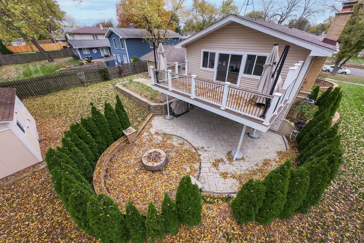
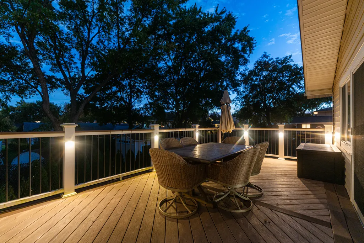
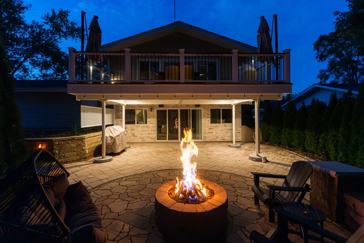
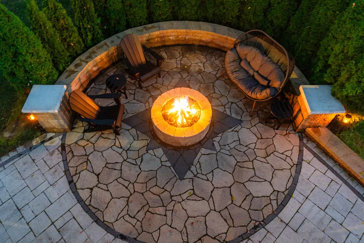
UPDATED, FIVE BEDROOMS, THREE FULL BATHS, AND AN INCREDIBLE PRIVATE BACKYARD OASIS! This oversized T-raised ranch in Glen Ellyn's desirable Butterfield West neighborhood delivers space, updates, and outdoor living. The sun-drenched main level features gleaming hardwood floors, three bedrooms, including an owner's suite with a private full bath and a kitchen with freshly painted cabinetry and new flooring. Two bathrooms have been completely remodeled with stylish, modern finishes. The lower level offers two additional bedrooms, ideal for guests or a home office, a spacious family room anchored by a grand fireplace and newer carpet through-out. Step outside, and prepare to be impressed! An enormous composite deck with built-in umbrellas overlooks the professionally landscaped grounds, creating the perfect setting for outdoor dining and entertaining. The new covered lower-level patio takes outdoor living to another level with lighting, Bluetooth speakers, and an attached gas grill. Gather around the gas firepit on cool evenings. Additional highlights include an oversized storage shed, Andersen windows throughout (2015), vinyl siding (2013), and a two-car attached garage with a new epoxy floor and extra storage space. Enjoy the highly regarded Glen Ellyn school system and a convenient location near the Morton Arboretum, downtown Glen Ellyn's shops, restaurants, and Metra station, as well as Butterfield Road shopping, Oakbrook Center, and quick access to I-88/I-355. WELCOME HOME!
| Elementary School | Middle School | High School |
|---|---|---|
| Westfield Elementary School | Glen Crest Middle School | Glenbard South High School |
| Price History | |
|---|---|
| 11/5/2026 | Listed $599,900 |
General Features
| Living Area | 2494 |
|---|---|
| Sewer | Public Sewer |
| Heating | Gas |
| Cooling | Central Air |
| Possession | Closing |
| Roof | Asphalt |
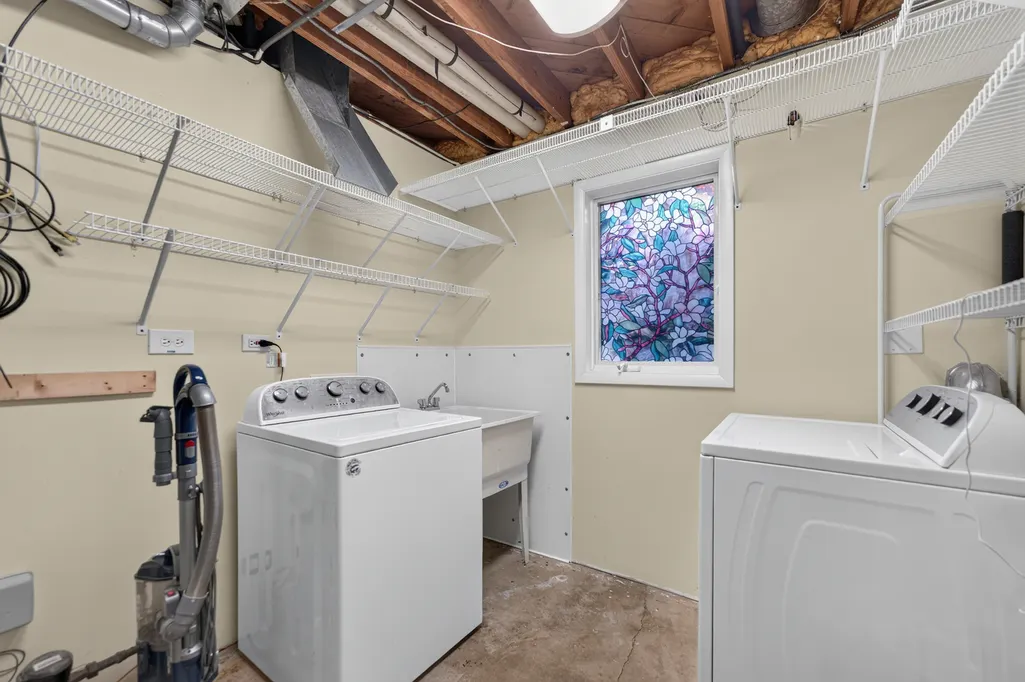
| Appliances | Range,Dishwasher,Refrigerator,Washer,Dryer |
| Garage Spaces | 2 |
| Association Fee Includes | None |
| Architectural Style | Raised Ranch |
| Construction Materials | Vinyl Siding,Brick |
| Year Built | 1968 |
| Electric | 200+ Amp Service |
| Township | Milton |
| Tax Year | 2025 |
| Ownership | Fee Simple |
| Community Features | Park,Curbs,Sidewalks,Street Lights,Street Paved |
| Assoc Fee Paid Per | Not Applicable |
| County | DuPage |
| New Construction | No |
| Property Type | Residential |
| Subdivision Name | Butterfield West |
| Other Structures | Shed(s) |
| Total Rooms | 9 |
| Full Baths | 3 |
| Status | New |
| Directions | RT 53 north of Butterfield to 22nd Buckingham east to home. |
| High School | Glenbard South High School |
| City | Glen Ellyn |
| High School District | 87 |
| MLS Area | Glen Ellyn |
| Elementary School | Westfield Elementary School |
| Tax Annual Amount | 7111.32 |
| Middle/Junior High School | Glen Crest Middle School |
| Additional Parcels Y/N | No |
| Virtual Tour | https://ryanocasiophotography.pixieset.com/21w671buckinghamrdglenellyn/ |
| Standard Status | Active |
| Middle/Junior School District | 89 |
| Elementary School District | 89 |
| Property Type | Detached Single |
Interior Features
| Basement | Finished,Rec/Family Area,Sleeping Area,Storage Space,Full,Walk-Out Access |
|---|---|
| Flooring | Hardwood,Laminate |
| Total Fireplaces | 1 |
| Fireplace Features | Wood Burning,Gas Log |
| Laundry Features | Gas Dryer Hookup,In Unit |
| Total Bedrooms | 5 |
| Room Type | Foyer,Bedroom 5,Deck |
| LivingAreaSource | Assessor |
| Total Baths | 3 |
| Bedrooms Possible | 5 |
Exterior Features
| Model | T-raised ranch |
|---|---|
| Exterior Amenities | Outdoor Grill,Fire Pit |
| Parking Features | Concrete,Garage Door Opener,Yes,Garage Owned,Attached,Garage |
| Water Source | Lake Michigan |
| Total Parking | 2 |
| Foundation Details | Concrete Perimeter |
| Lot Dimensions | 134x80 |
| Lot Size Acres | 0.2458 |
| Waterfront Y/N | No |
| Other Equipment | Ceiling Fan(s),Water Heater-Gas |
Amenities
- Foreclosure
- Views
- Short Sale
- New Construction
- Adult 55+
- Lease To Own
- No HOA Fees
- Furnished
- Primary On Main
- Air Conditioning
- Seller Finance
- Green
- Fixer Upper
- Horse
- Golf
- Fireplace
- Deck
- Garage
- Basement
- Pool
Property vs Single Family Average in 60137
Price
Taxes
Year Built
Visits
 Midwest Real Estate Data (MRED) All information deemed reliable but not guaranteed. All properties are subject to prior sale, change or withdrawal. Neither listing broker(s) or information provider(s) shall be responsible for any typographical errors, misinformation, misprints and shall be held totally harmless. Listing(s) information is provided for consumer's personal, non-commercial use and may not be used for any purpose other than to identify prospective properties consumers may be interested in purchasing. The data relating to real estate for sale on this website comes in part from the Internet Data Exchange program of the Multiple Listing Service. Real estate listings held by brokerage firms other than REMAX Future may be marked with the Internet Data Exchange logo and detailed information about those properties will include the name of the listing broker(s) when required by the MLS. Copyright ©2026 All rights reserved.Based on information submitted to the MLS GRID as of November 8, 2026 10:38 AM UTC All data is obtained from various sources and may not have been verified by broker or MLS GRID. Supplied Open House Information is subject to change without notice.
Data is updated as of November 8, 2026 10:38 AM UTC
