
Just Listed
Address
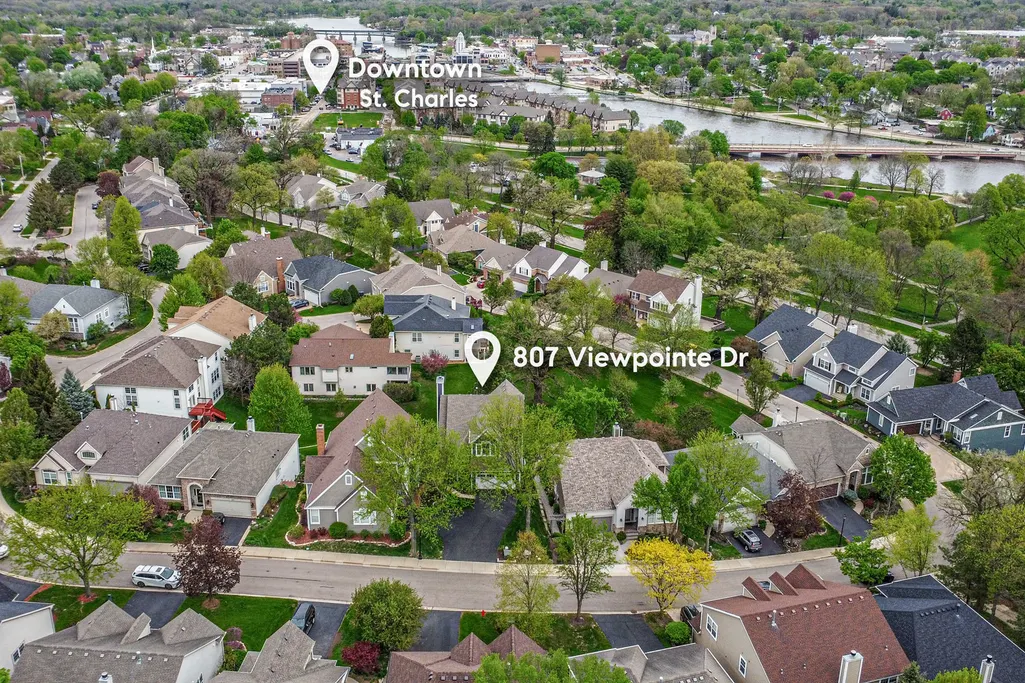
807 Viewpointe Drive, St. Charles, IL
Price
$ 800,000
Property Attributes
- MLS#12801833
- TypeSingle Family
- Listing Status New
- CountyKANE
- CitySt. Charles
- AreaCampton Hills - St. Charles
- NeighborhoodViewpointe
- Zip60174
- StyleTraditional
- Year Built1995
- Taxes$ 11291
- Price$ 800,000
- Bedrooms3
- Full Bathrooms3
- Half Bathrooms1
- Sqr Footage2117
- Lot Size0.0913 Acres
Data Source:
Midwest Real Estate Data (MRED)
Property Description
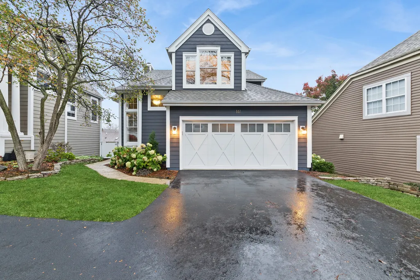
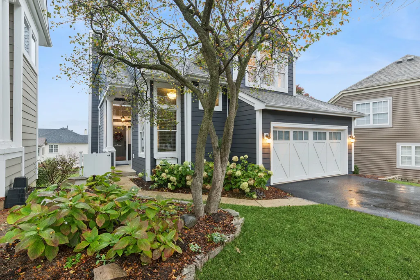
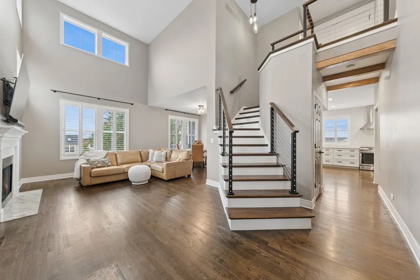
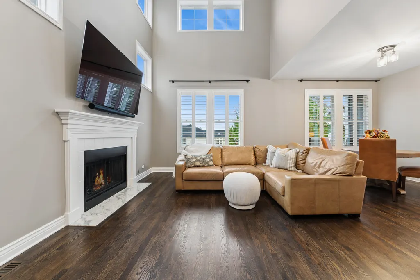
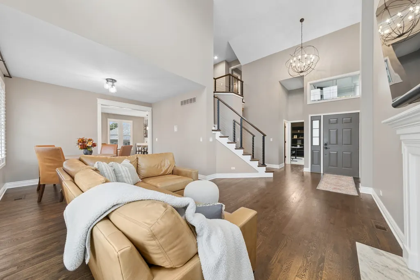
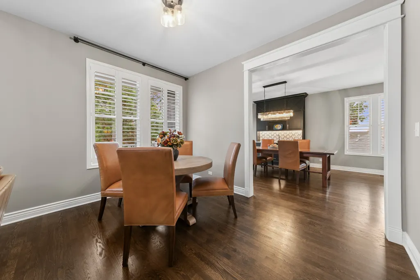
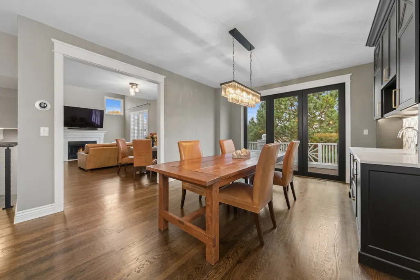
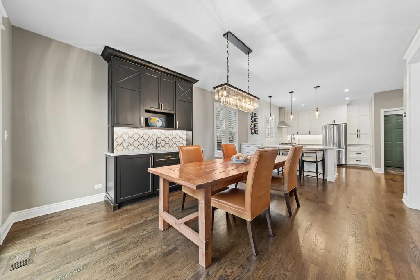
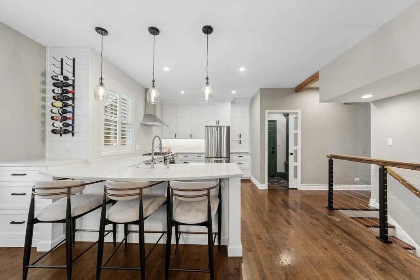
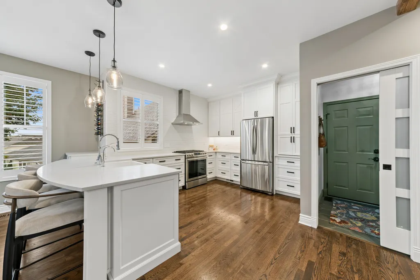
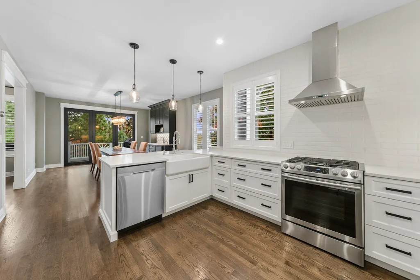
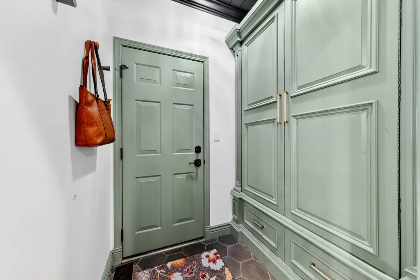
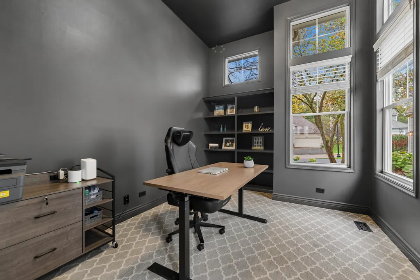
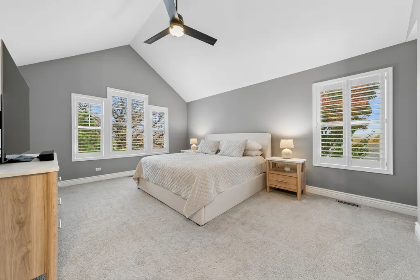
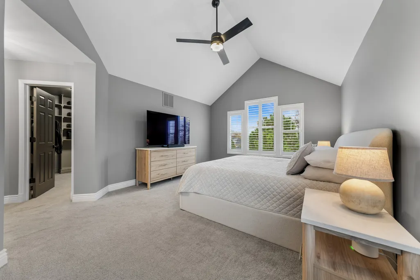
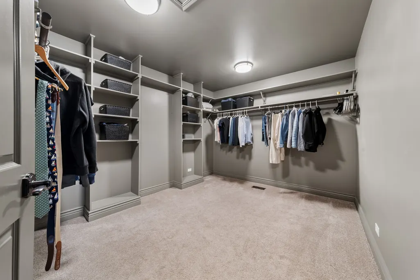
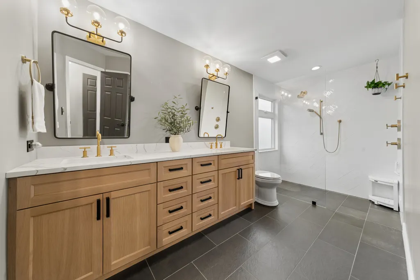
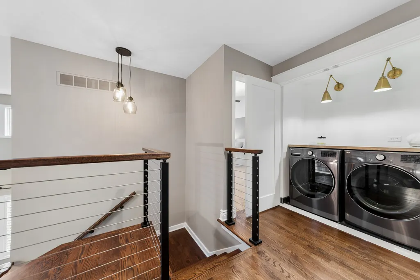
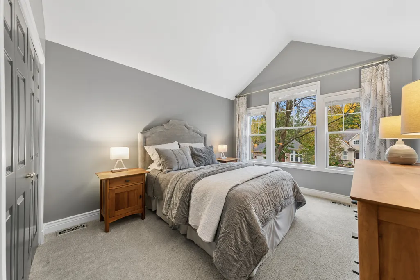
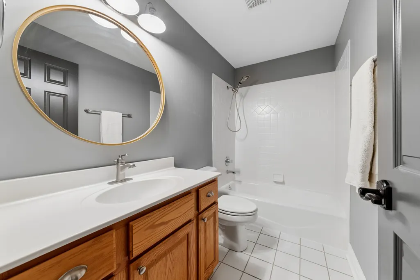
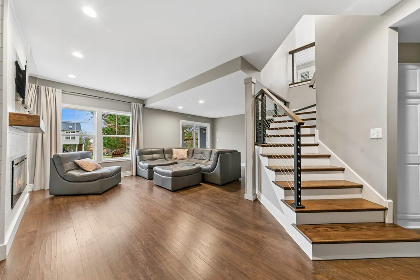
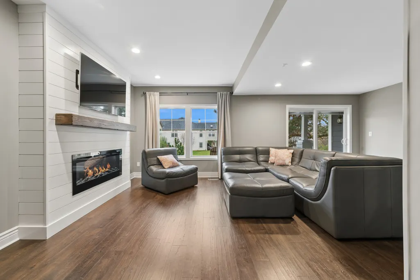
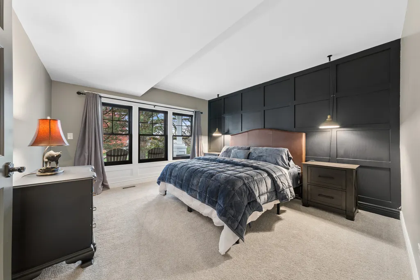
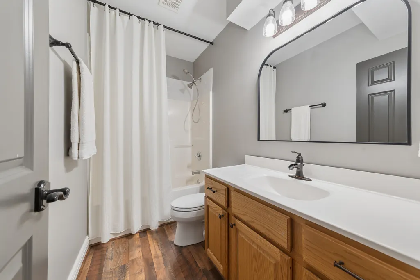
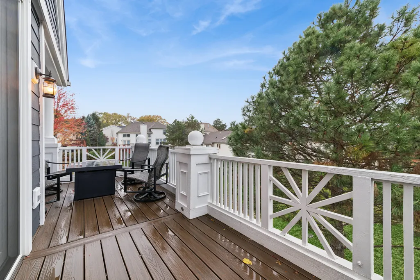
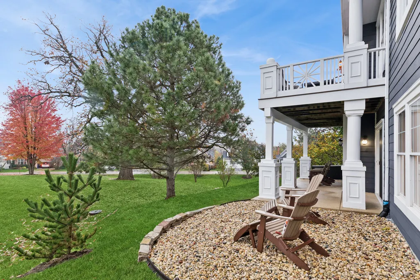
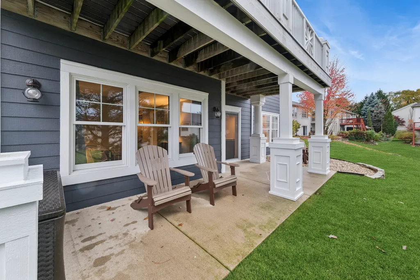
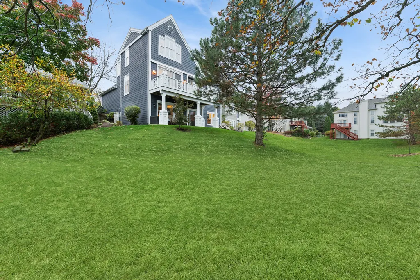
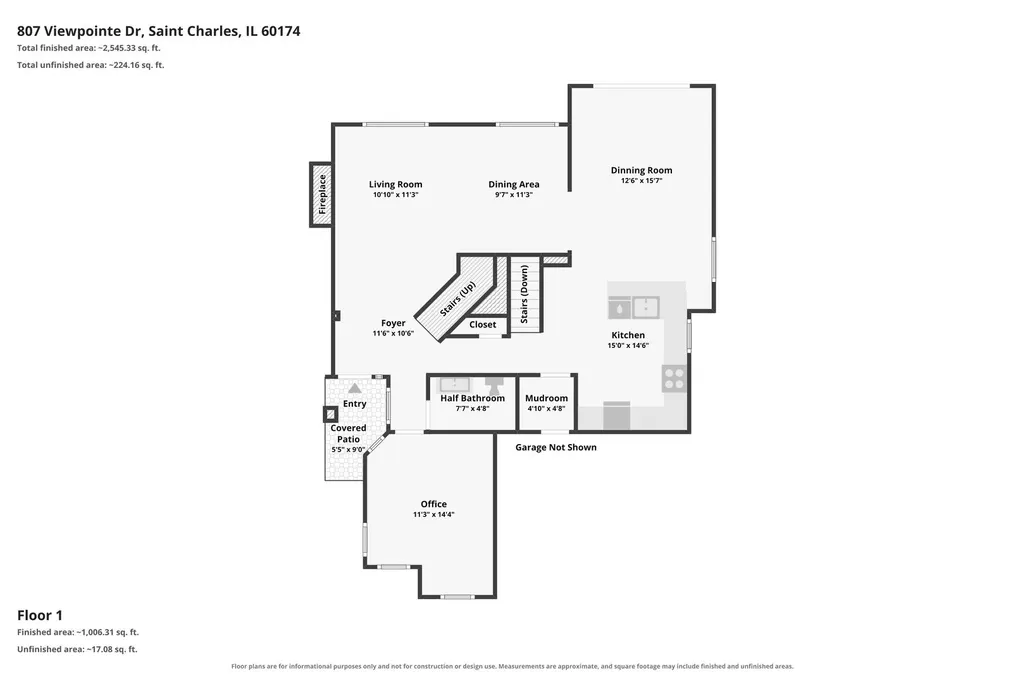
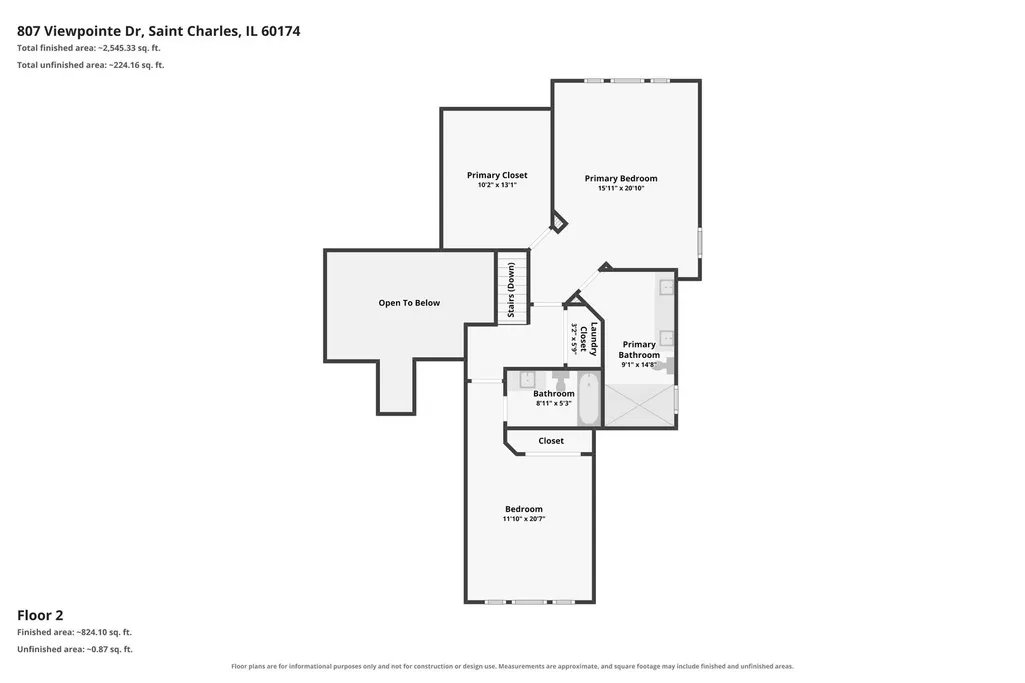
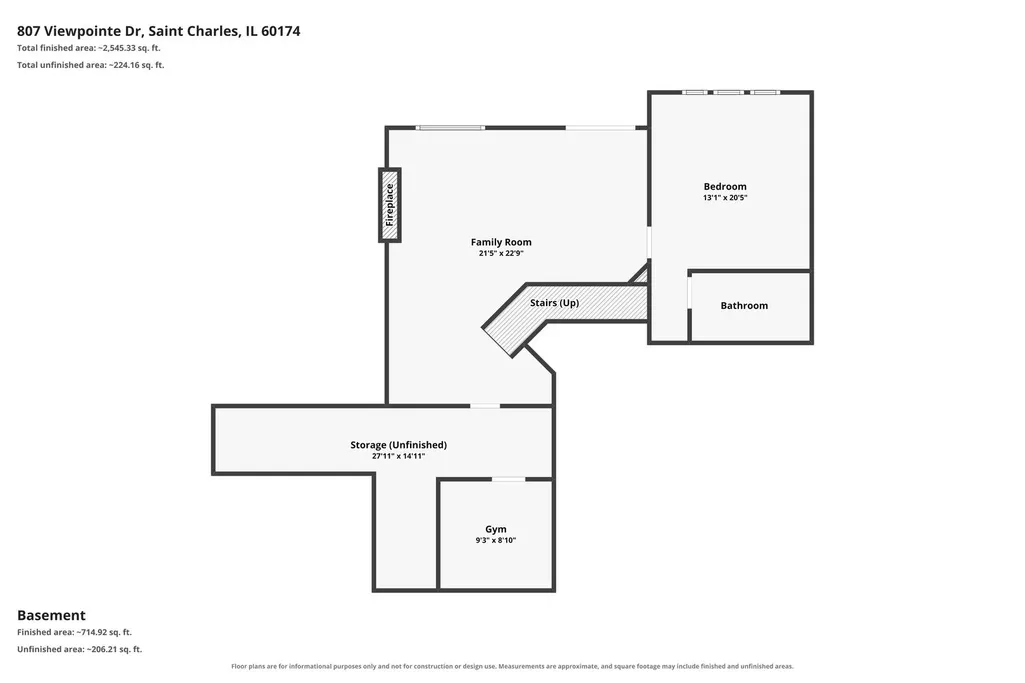
MULTIPLE OFFERS RECEIVED: Highest & Best Due by Monday, Nov 9 at 1PM. A SECOND CHANCE TO OWN THIS STUNNINGLY UPDATED HOME! Originally listed this spring and sold with multiple offers, this exceptional home is back on the market due to the sellers' unexpected job transfer. Now is your opportunity to own this beautifully renovated home, with most improvements completed within the last five years. Since purchasing, the owners have added plantation shutters throughout, refreshed the interior paint, and replaced the walkout basement sliding door. The walls are pristine and ready for your personal touch! From the moment you step inside, you'll appreciate the light open interior, modern finishes, elegant lighting, and beautifully appointed spaces. The kitchen is truly a showstopper, featuring custom Amish-built cabinetry, quartz countertops, and a stunning custom-built wet-bar with beverage refrigerator. The spacious primary suite offers cathedral ceilings, a huge walk-in closet, and a beautifully updated ensuite bath with a walk-in shower. Each of the three bedrooms enjoys the convenience of its own private bathroom. An executive office with built-in bookcase provides the perfect work-from-home space, while newly rebuilt cable railings add a sleek, modern touch to the stairways. The walkout lower level offers a comfortable family room and a third bedroom, ideal for guests or additional living space. Perfectly positioned high on a hill it offers privacy from your deck or patio. Steps from downtown St. Charles, this home offers a wonderful combination of beautiful surroundings and walkable convenience. Enjoy easy access to St. Mary's Park, the Fox River, and the shops, restaurants, and charm of downtown St. Charles. Even better, the HOA takes care of lawn maintenance, snow removal, and driveway sealing, giving you more time to enjoy everything this location has to offer. Make this your HOME for the Holidays.
| Elementary School | Middle School | High School |
|---|---|---|
| Davis Elementary School | Thompson Middle School | St Charles East High School |
| Price History | |
|---|---|
| 11/7/2026 | Listed $800,000 |
General Features
| Living Area | 2117 |
|---|---|
| Sewer | Public Sewer |
| Heating | Gas,Forced Air |
| Cooling | Central Air |
| Possession | Closing |
| Roof | Asphalt |
| Appliances | Range,Microwave,Dishwasher,Refrigerator,Washer,Dryer,Disposal,Wine Refrigerator,Water Purifier Owned,Gas Cooktop,Gas Oven,Humidifier |
| HOA Fee | 200 |
| Garage Spaces | 2 |
| Association Fee Includes | Insurance,Lawn Care,Snow Removal,Other |
| Architectural Style | Traditional |
| Construction Materials | Cedar |
| Year Built | 1995 |
| Electric | 200+ Amp Service |
| Township | St. Charles |
| Tax Year | 2025 |
| Ownership | Fee Simple w/ HO Assn. |
| Community Features | Park,Tennis Court(s),Curbs,Sidewalks,Street Lights,Street Paved |
| Assoc Fee Paid Per | Monthly |
| County | Kane |
| New Construction | No |
| Property Type | Residential |
| Subdivision Name | Viewpointe |
| Total Rooms | 9 |
| Full Baths | 3 |
| Status | New |
| Directions | RT 64 TO RT 31 SOUTH TO VIEWPOINTE DRIVE |
| High School | St Charles East High School |
| City | St. Charles |
| High School District | 303 |
| MLS Area | Campton Hills / St. Charles |
| Elementary School | Davis Elementary School |
| Tax Annual Amount | 11291 |
| Middle/Junior High School | Thompson Middle School |
| Additional Parcels Y/N | No |
| Standard Status | Active |
| Middle/Junior School District | 303 |
| Elementary School District | 303 |
| Property Type | Detached Single |
Interior Features
| Interior Amenities | Vaulted Ceiling(s),Wet Bar,In-Law Floorplan,Built-in Features,Walk-In Closet(s),Bookcases,High Ceilings,Open Floorplan,Pantry,Quartz Counters |
|---|---|
| Basement | Finished,Exterior Entry,8 ft + pour,Rec/Family Area,Storage Space,Walk-Up Access,Full,Walk-Out Access |
| Flooring | Hardwood |
| Total Fireplaces | 2 |
| Fireplace Features | Electric,Gas Starter |
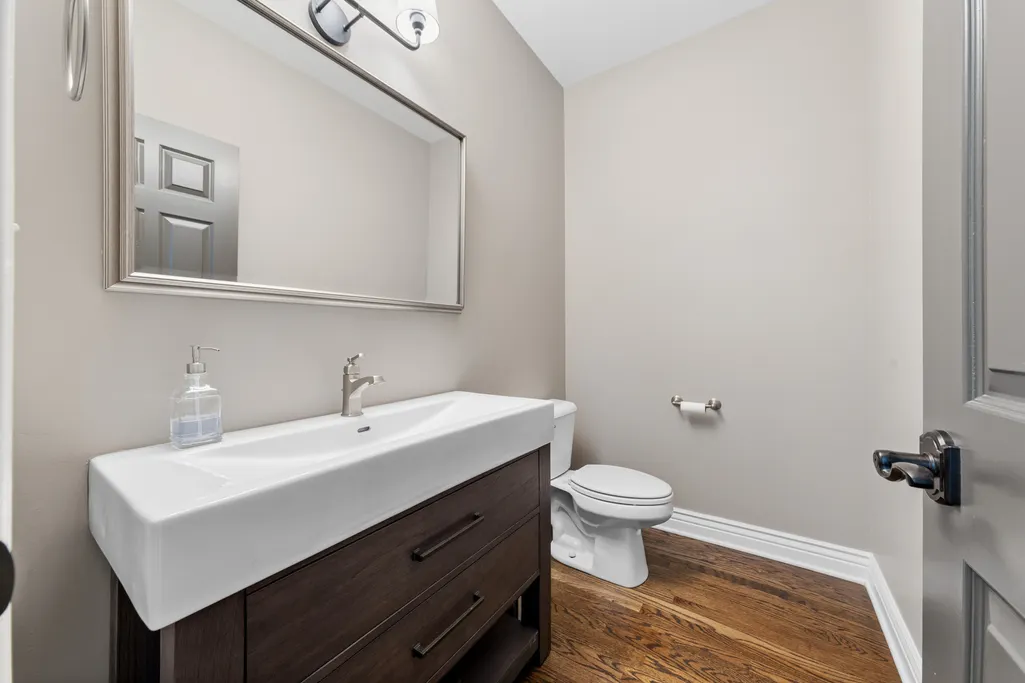
| Half Baths | 1 |
| Laundry Features | Upper Level,Gas Dryer Hookup,Laundry Closet |
| Total Bedrooms | 3 |
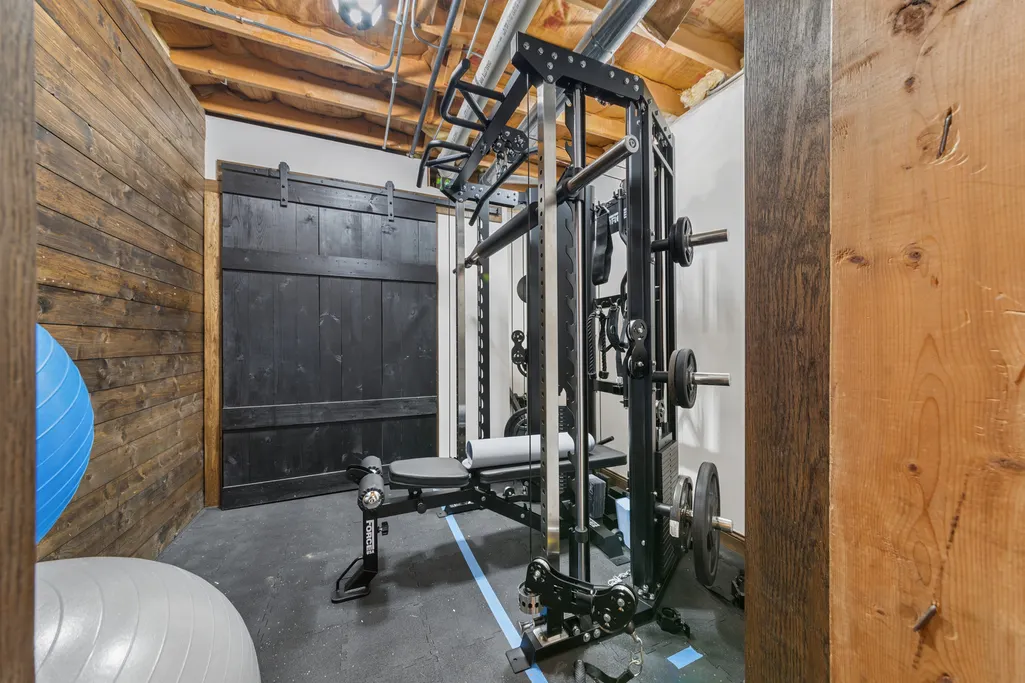
| Room Type | Walk In Closet,Office,Foyer,Storage,Deck,Mud Room,Exercise Room |
| LivingAreaSource | Assessor |
| Total Baths | 4 |
| Bedrooms Possible | 3 |
| Bathroom | Separate Shower,Double Sink |
Exterior Features
| Model | CUSTOM |
|---|---|
| Parking Features | Asphalt,Shared Driveway,Garage Door Opener,Yes,Garage Owned,Attached,Garage |
| Lot Features | Landscaped,Mature Trees,Backs to Open Grnd |
| Water Source | Public |
| Total Parking | 2 |
| Foundation Details | Concrete Perimeter |
| Lot Dimensions | 46x90 |
| Lot Size Acres | 0.0913 |
| Waterfront Y/N | No |
| Other Equipment | Water-Softener Owned,CO Detectors,Ceiling Fan(s),Sump Pump |
Amenities
- Foreclosure
- Views
- Short Sale
- New Construction
- Adult 55+
- Lease To Own
- No HOA Fees
- Furnished
- Primary On Main
- Air Conditioning
- Seller Finance
- Green
- Fixer Upper
- Horse
- Golf
- Fireplace
- Deck
- Garage
- Basement
- Pool
Property vs Single Family Average in 60174
Price
Taxes
Year Built
Visits
 Midwest Real Estate Data (MRED) All information deemed reliable but not guaranteed. All properties are subject to prior sale, change or withdrawal. Neither listing broker(s) or information provider(s) shall be responsible for any typographical errors, misinformation, misprints and shall be held totally harmless. Listing(s) information is provided for consumer's personal, non-commercial use and may not be used for any purpose other than to identify prospective properties consumers may be interested in purchasing. The data relating to real estate for sale on this website comes in part from the Internet Data Exchange program of the Multiple Listing Service. Real estate listings held by brokerage firms other than REMAX Future may be marked with the Internet Data Exchange logo and detailed information about those properties will include the name of the listing broker(s) when required by the MLS. Copyright ©2026 All rights reserved.Based on information submitted to the MLS GRID as of November 8, 2026 10:38 AM UTC All data is obtained from various sources and may not have been verified by broker or MLS GRID. Supplied Open House Information is subject to change without notice.
Data is updated as of November 8, 2026 10:38 AM UTC
