
Just Listed
Address
161 Amherst Drive, Bartlett, IL
Price
$ 515,000
Property Attributes
- MLS#12802310
- TypeSingle Family
- Listing Status New
- CountyDUPAGE
- CityBartlett
- AreaBartlett
- NeighborhoodCountry Creek
- Zip60103
- Style
- Year Built1987
- Taxes$ 11005
- Price$ 515,000
- Bedrooms4
- Full Bathrooms3
- Half Bathrooms0
- Sqr Footage1799
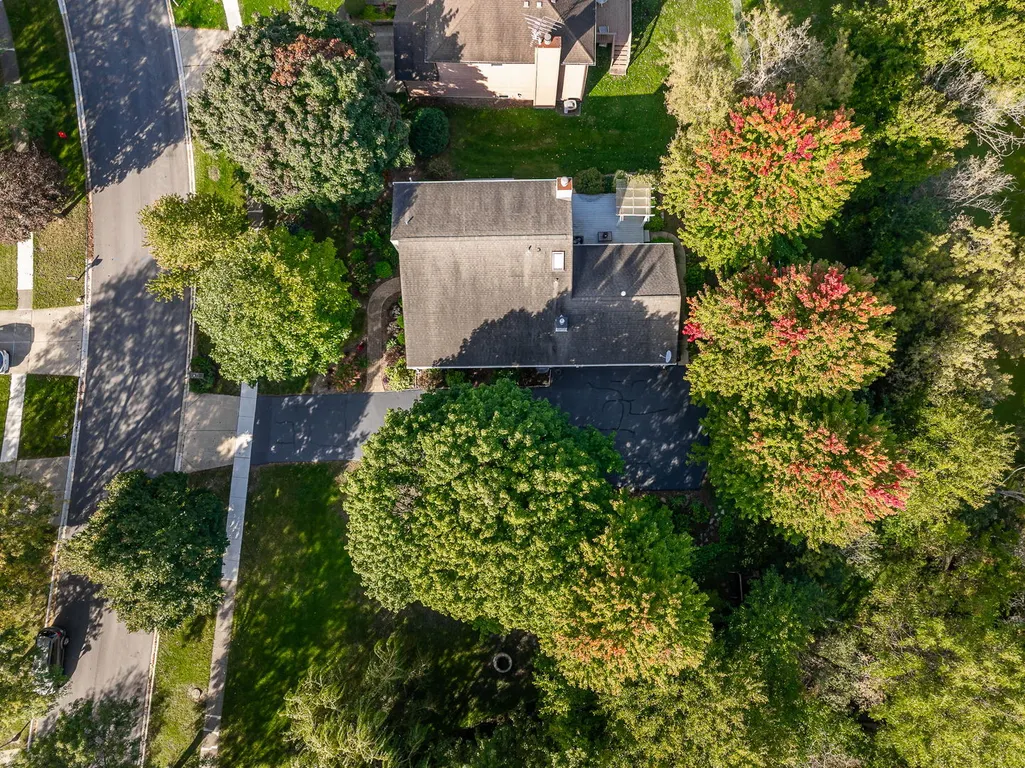
- Lot Size0.45 Acres
Data Source:
Midwest Real Estate Data (MRED)
Property Description
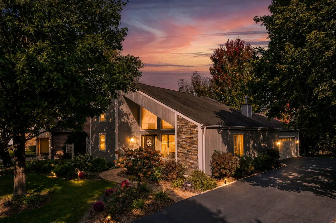
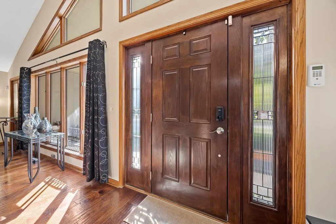
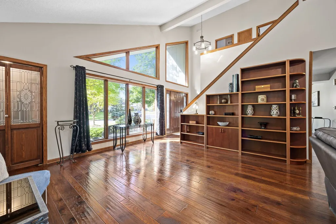
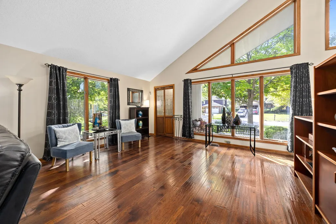
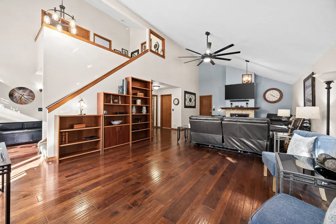
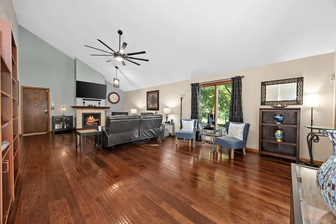
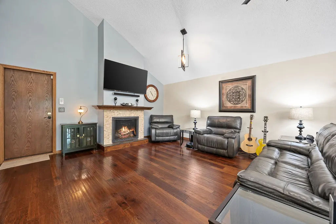
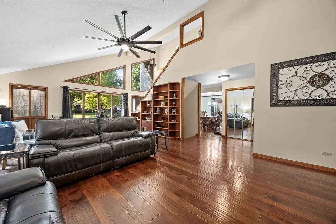
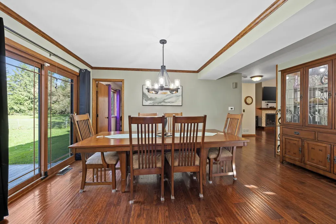
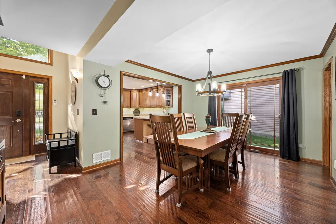
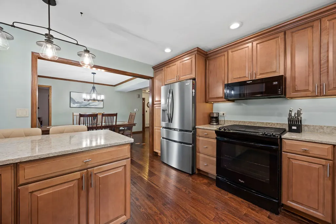
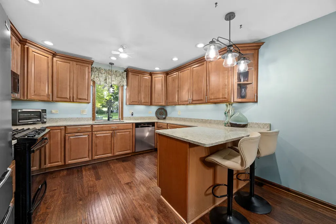
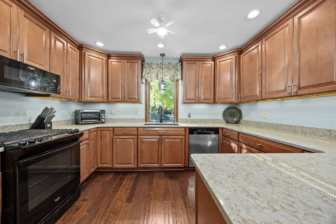
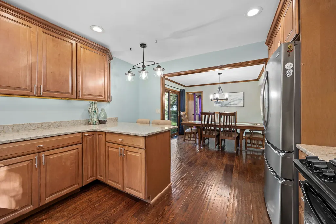
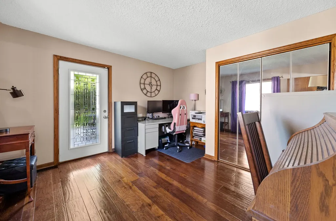
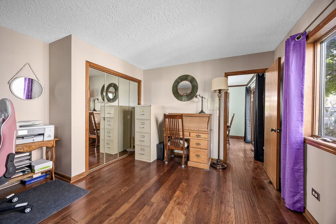
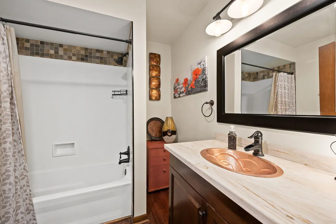
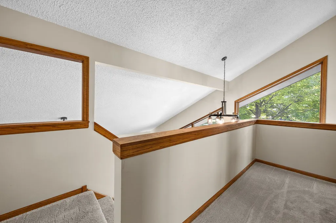
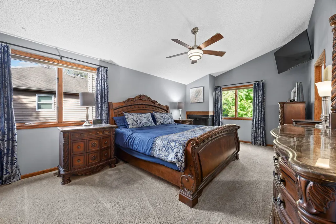
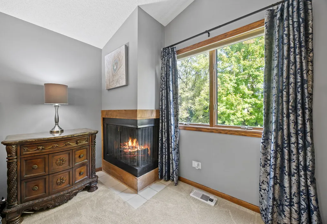
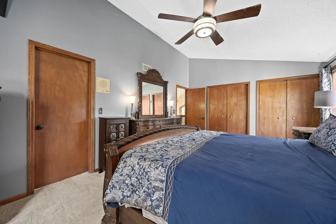
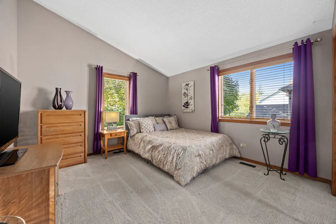
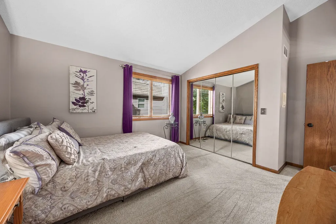
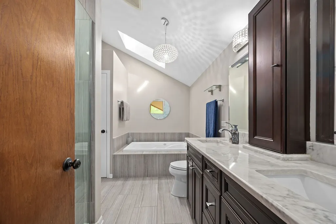
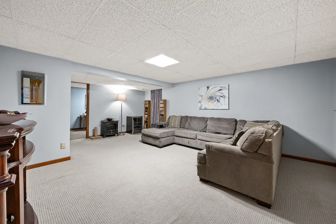
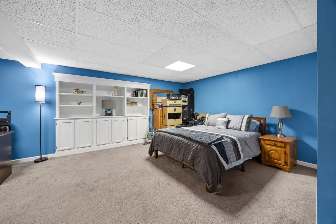
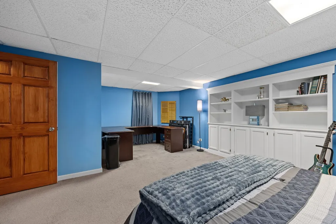
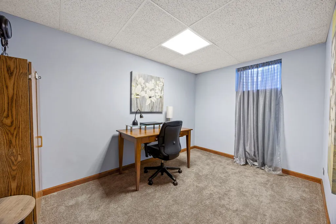
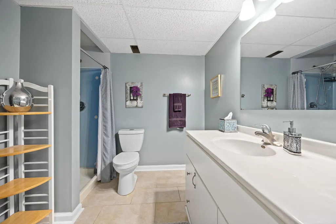
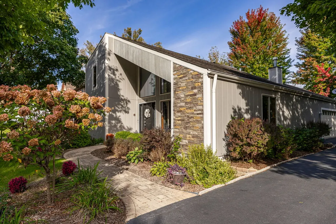
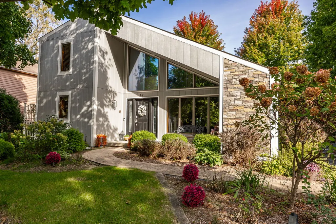
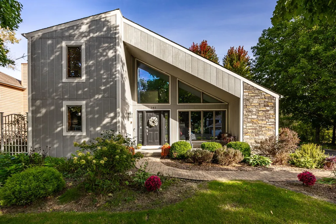
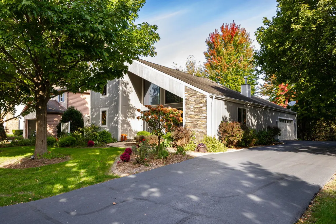
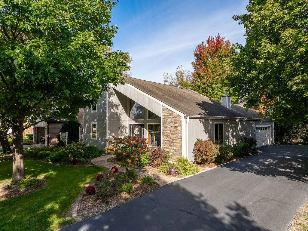
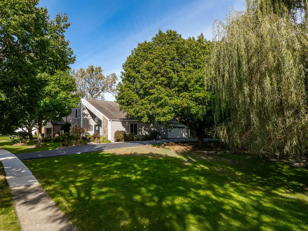
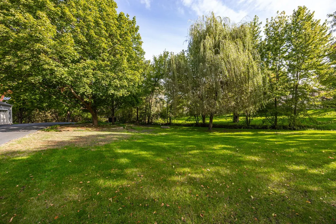
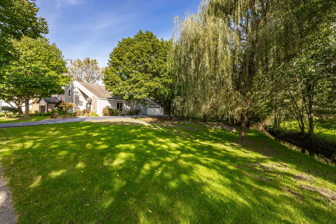
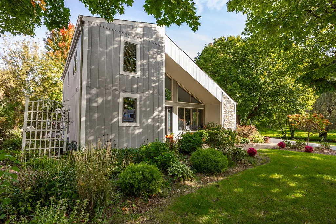
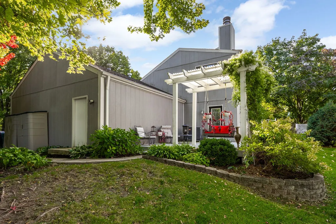
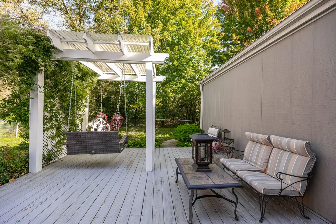
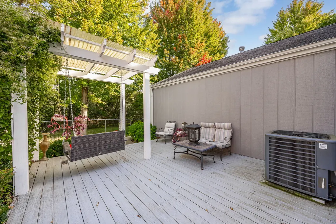
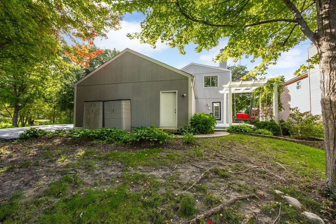
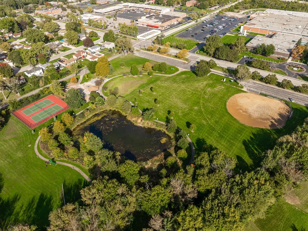
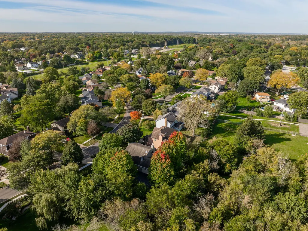
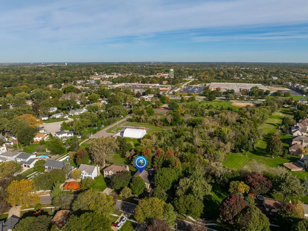
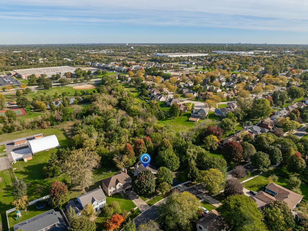
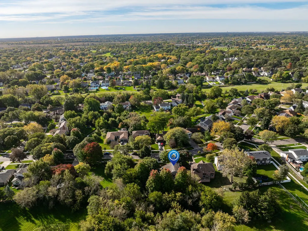
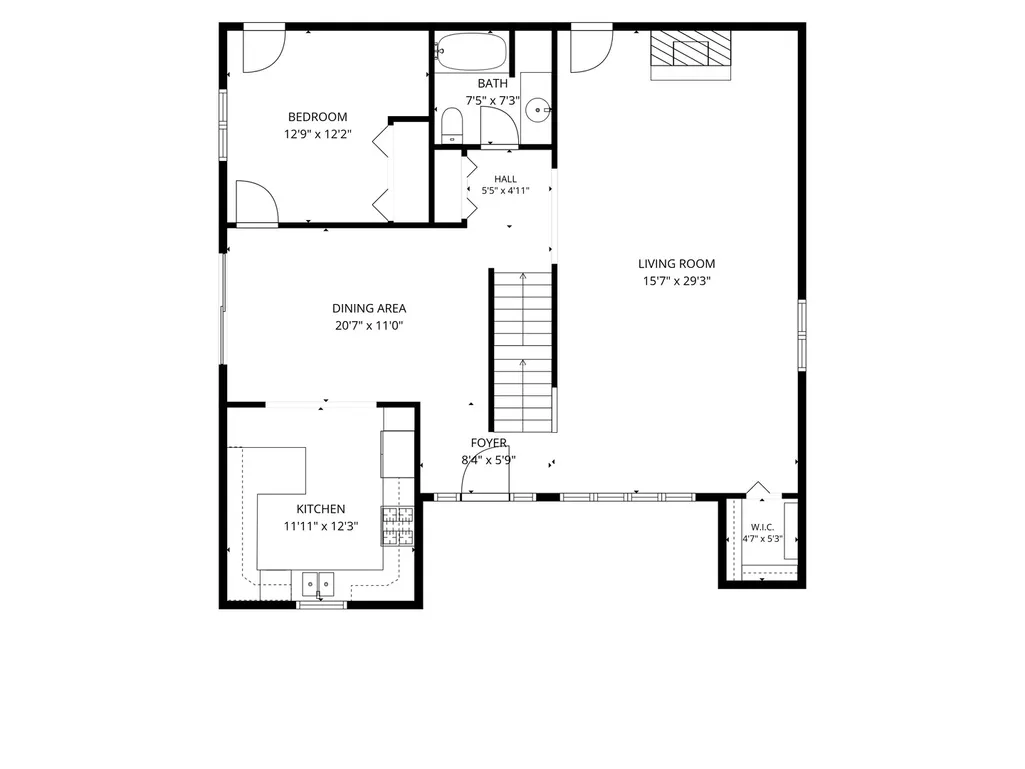
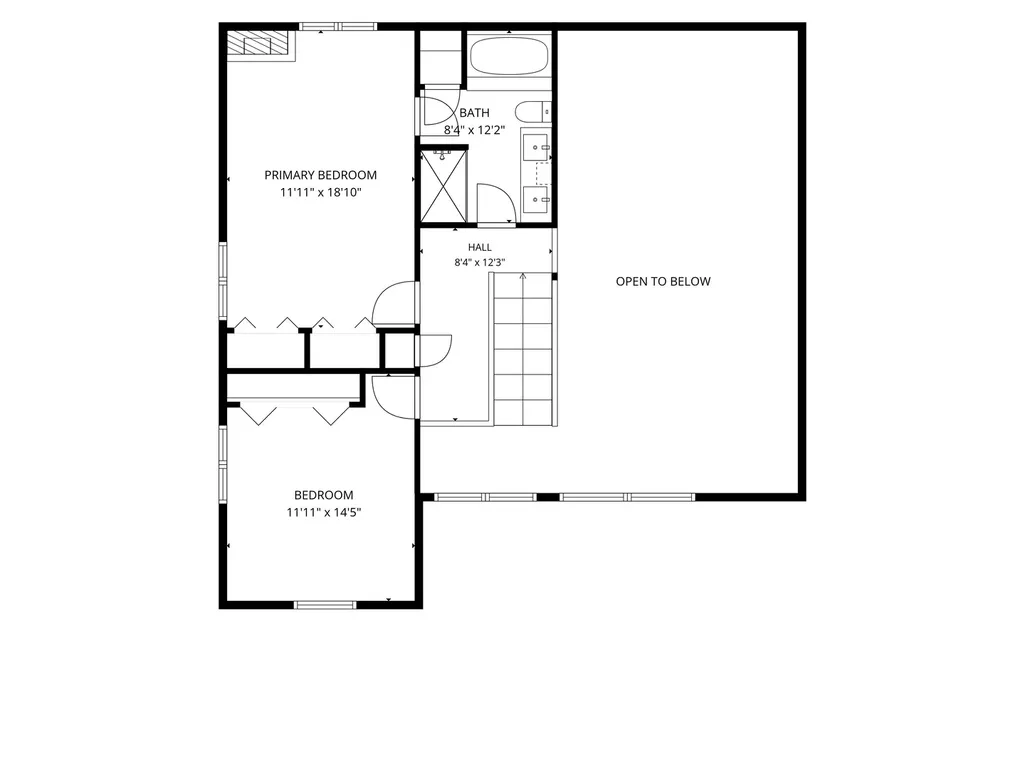
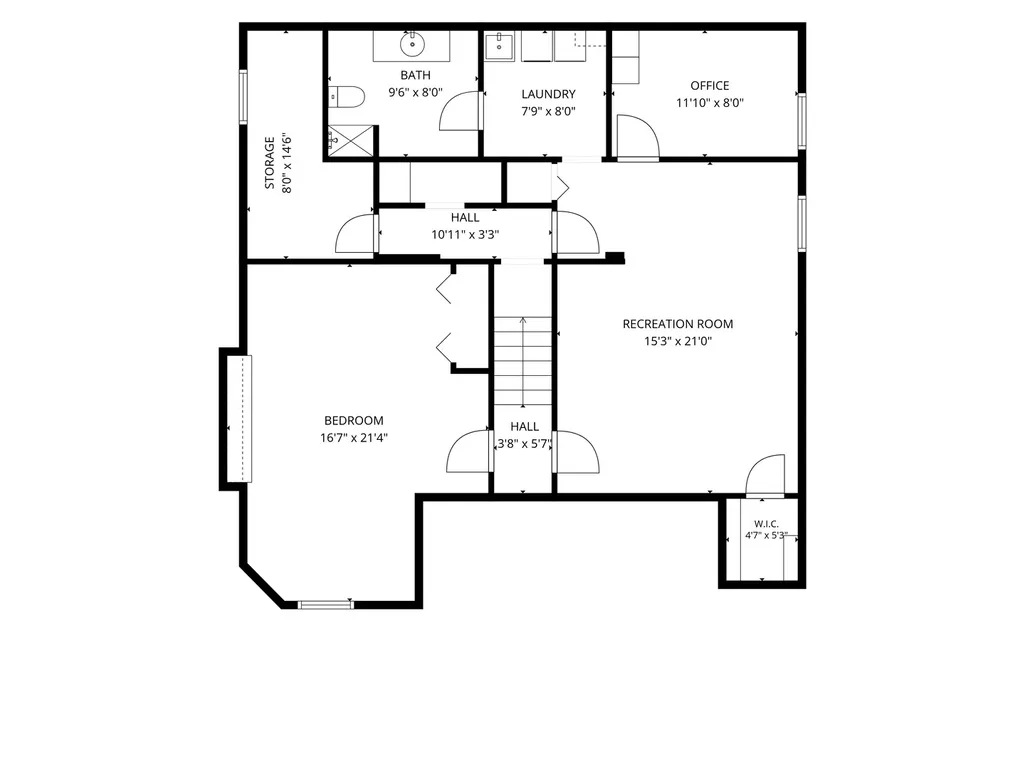
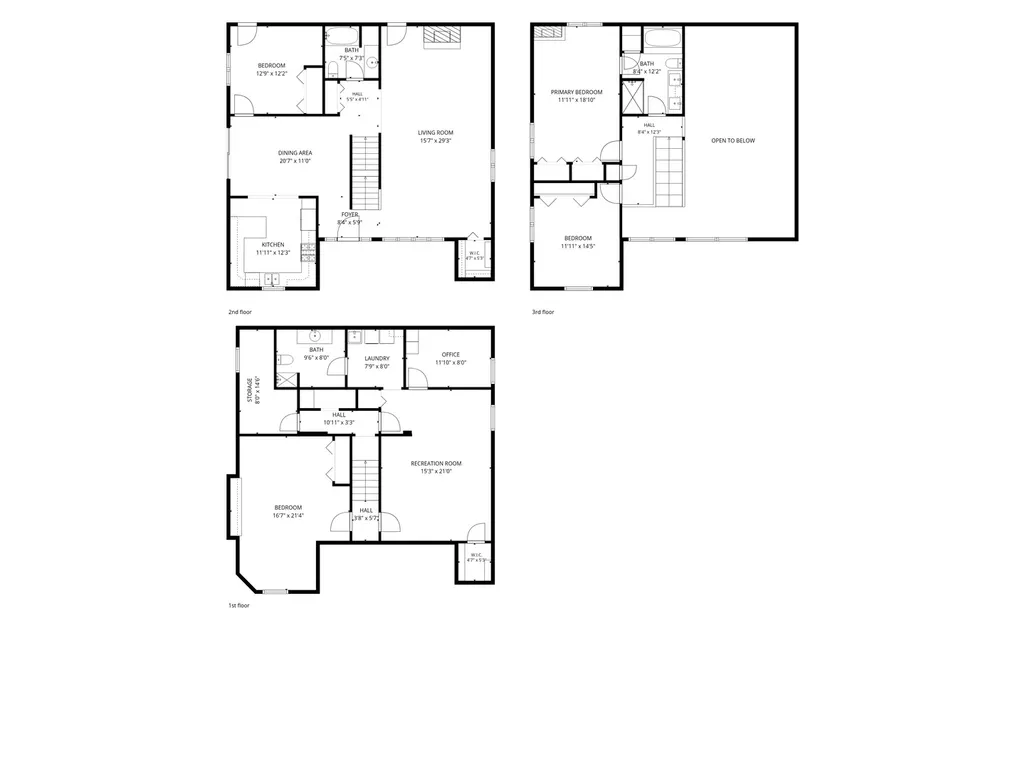
Distinctive architecture, natural light, and a flexible layout come together in this custom-built 3+1 bedroom, 3-bathroom home. Two bedrooms upstairs, one on the main floor, and a fourth in the finished basement offer options for a variety of living arrangements. With mid-century modern influences, a dramatic roofline and expansive windows the primary living space makes a welcoming impression from the moment you step in. The spacious living room features a vaulted ceiling and fireplace, while separate dining and family rooms offer plenty of space to gather or spread out. The kitchen includes maple cabinetry, quartz countertops, and stainless steel appliances. Downstairs, the finished basement offers a bedroom, full bathroom, and generous additional living space, it's an inviting setup for multigenerational living or a teenager who would enjoy a space of their own. Outside, a tranquil, maintenance-free creek and established perennial gardens bring changing color throughout the seasons. Two decks, including one with a pergola, provide welcoming spots to grill, entertain, or simply enjoy the surroundings. Nearby Leiseberg Park and downtown Bartlett's shops, restaurants, and Metra station round out this convenient location.
| Elementary School | Middle School | High School |
|---|---|---|
| Centennial School Elementary School | East View Middle School | Bartlett High School |
| Price History | |
|---|---|
| 11/5/2026 | Listed $515,000 |
General Features
| Living Area | 1799 |
|---|---|
| Sewer | Public Sewer |
| Heating | Gas,Forced Air |
| Cooling | Central Air |
| Possession | Closing |
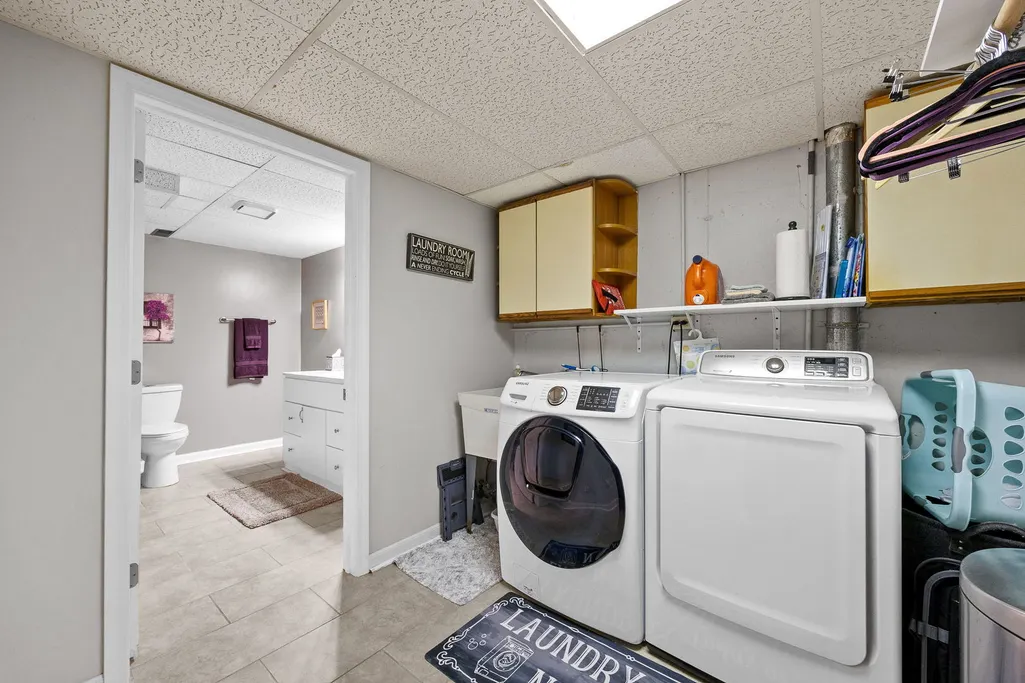
| Appliances | Range,Microwave,Dishwasher,Refrigerator,Washer,Dryer,Disposal,Stainless Steel Appliance(s) |
| Garage Spaces | 2 |
| Association Fee Includes | None |
| Construction Materials | Masonite,Stone |
| Year Built | 1987 |
| Township | Wayne |
| Tax Year | 2025 |
| Ownership | Fee Simple |
| Community Features | Park,Tennis Court(s),Curbs,Sidewalks,Street Paved |
| Assoc Fee Paid Per | Not Applicable |
| County | DuPage |
| New Construction | No |
| Property Type | Residential |
| Subdivision Name | Country Creek |
| Other Structures | Pergola |
| Total Rooms | 9 |
| Full Baths | 3 |
| Status | New |
| Directions | Devon Ave S to Amherst Drive E |
| High School | Bartlett High School |
| City | Bartlett |
| High School District | U46 |
| MLS Area | Bartlett |
| Elementary School | Centennial School |
| Tax Annual Amount | 11005.36 |
| Middle/Junior High School | East View Middle School |
| Standard Status | Active |
| Middle/Junior School District | U46 |
| Elementary School District | U46 |
| Property Type | Detached Single |
Interior Features
| Interior Amenities | Cathedral Ceiling(s),1st Floor Bedroom,In-Law Floorplan,1st Floor Full Bath,Built-in Features,Open Floorplan |
|---|---|
| Basement | Finished,Full |
| Flooring | Hardwood |
| Total Fireplaces | 2 |
| Total Bedrooms | 3 |
| Below Grade Finished Area | 1305 |
| Room Type | Office |
| LivingAreaSource | Assessor |
| Total Baths | 3 |
| Bedrooms Possible | 4 |
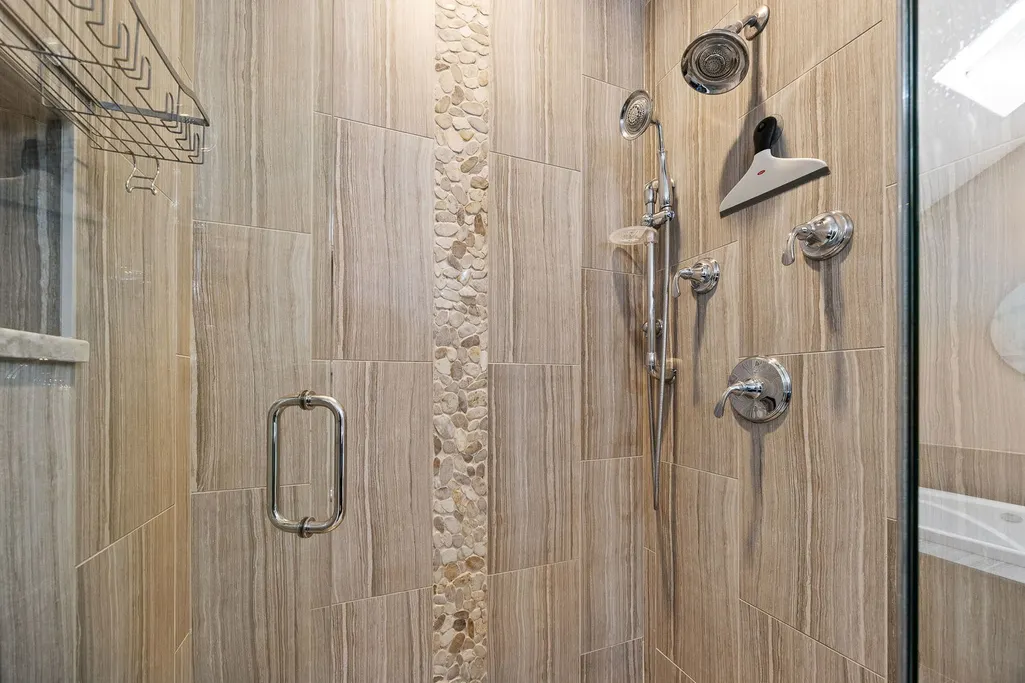
| Bathroom | Separate Shower,Double Sink |
Exterior Features
| Parking Features | Asphalt,Garage Door Opener,Yes,Garage Owned,Attached,Garage |
|---|---|
| Water Source | Public |
| Total Parking | 2 |
| Lot Dimensions | 19534 |
| Lot Size Acres | 0.45 |
| Waterfront Y/N | No |
| Other Equipment | Ceiling Fan(s),Sump Pump,Backup Sump Pump; |
Amenities
- Foreclosure
- Views
- Short Sale
- New Construction
- Adult 55+
- Lease To Own
- No HOA Fees
- Furnished
- Primary On Main
- Air Conditioning
- Seller Finance
- Green
- Fixer Upper
- Horse
- Golf
- Fireplace
- Deck
- Garage
- Basement
- Pool
Property vs Single Family Average in 60103
Price
Taxes
Year Built

